Showing posts with label what. Show all posts
Showing posts with label what. Show all posts
Wednesday, March 5, 2014
What goes into a design

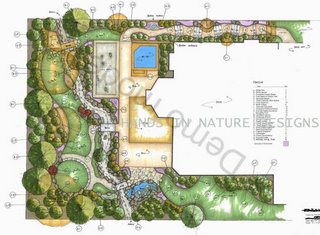 Is it art? Is it design? Is it symbolism or is it just functionality of space laid out on paper? The design in the picture was actually co-designed by another design professional who gave me the concept to draw out and render as you see it.
As the question is asked, what went into it in order to make it a design? I would say that all of what was mentioned above goes into it...and much more. In the past when I have quoted prices to potential clients regarding design work, I have been met with some resistance. It was almost as if I had to defend my abilities and years of experience as a designer.
What goes into a plan is simple:
- My ideas of what the space can be used for.
- My knowledge of the building code as well as grading and drainage.
- My keen understanding of site conditions, soil conditions, sun exposure and existing plant material which all dictate what new plants can be introduced.
- Building Material choices
- Construction Phases
- A proper scale to build from.
- My years of experience in designing and building projects.
- My years as a professional Gardener
- My understanding of people and personal understanding of the particular homeowner I am designing for.
- My 5 years of University education in Landscape Architecture.
- My background of art and nature studies both before and after my years of university.
Is it that simple once you read all of that? To some, yes, to others... well... they would not have a clue as to what I just listed were things that needed to be looked at when designing. Designing a space takes time, it takes well thought out ideas and a foundation of knowledge acquired over many years. I started my first year of school in 1995.... as fresh and as green as a seedling first coming out of the ground. It took a lot of nurturing and care before that seedling was able to stand on its own.
11 years have passed since I first learnt to properly use a scale bar or print a drawing up on a sheet greater then 8.5 x 11 in size. In that time I have learned to garden... professionally as well as personally. The fine art of pruning, planting, fertilizing and cultivating. Plant names and growing conditions....
As a labourer...
I have learned what it means to lay stone or interlock according to the lines I draw on paper. Dig holes for trees and shrubs to be planted in the spots where I marked them to be planted, or haul huge rocks around with either machinery or my bare hands according to where I spec them to be placed. Ive also learnt the business of concrete!!! Pour it, cut it, finish it, wheel barrel it, or even break it for removal. You name it, I have done it as a labourer! ... I am finished with doing the labour... one could say I had enough of knowing what it is like to smell diesel fuel at 6 am or even 8 pm for that matter!
As a sales rep....
Ive learnt pricing, salesmanship, client-professional relations, industry standards, contracting, legal issues and most importantly.... operating with morals and ethics.
What else can be said or looked at as a design professional? Ive had the schooling and the practical experience for the past 11 years ... so what else could go into a design when drawn by me? Well, not much else except the years of experience yet to come...
Paul

Tuesday, March 4, 2014
What inspires part 4
Upon reflecting back to my years in school studying Architecture... I think back to a design class in which a professor once said to us.... "When you guys get out of school...and can afford it... Travel! Go see Europe! Otherwise your designs will end up looking like Markham shopping malls..."

We all laughed... but later on in life, I did get that chance to travel to Europe... I did get to see what some of the true Masters of design were about. In every historic corner of Europe, you find hidden gems of architecture...
This picture was taking in Tallinn, Estonia, I once spent 3 months there during another chapter in my life...
The Great Coastal Gate!
Imagine if you will a medieval town founded in the year 1154. Sailing ships travelling from various Scandinavian and Germanic communities in the Baltic Sea area... coming to the main gate (built in the early 14th century) of an important hub for trade in those days...
The archway crowned with the towns emblem flanked by fortified walls protecting the market and citizens of the area. The stone walls served a purpose for defense, but included design detail that people could marvel at for centuries!
The defense wall blocks your view of what lays beyond it and the winding cobblestone pathway leads your eye in as it prompts you to explore this 850 year old city...(Tallinn)
Still in Estonia, just to the left and down the road a bit from the gate is the Rottermanns Salt Storage, which was renovated recently and is now fittingly converted into The Museum of Estonian Architecture.
 Originally designed by a Baltic/German Engineer named Ernst Boustedt and completed in 1908.
When I first saw this building, I could not take my eyes off it. Its shape is so pleasing to the eye as there are hidden geometric ratios in its form and layout of the facade. The extreme craftsmanship of the Masonry work that went into this structure is a work of art.
Read More..
We all laughed... but later on in life, I did get that chance to travel to Europe... I did get to see what some of the true Masters of design were about. In every historic corner of Europe, you find hidden gems of architecture...
This picture was taking in Tallinn, Estonia, I once spent 3 months there during another chapter in my life...
The Great Coastal Gate!
Imagine if you will a medieval town founded in the year 1154. Sailing ships travelling from various Scandinavian and Germanic communities in the Baltic Sea area... coming to the main gate (built in the early 14th century) of an important hub for trade in those days...
The archway crowned with the towns emblem flanked by fortified walls protecting the market and citizens of the area. The stone walls served a purpose for defense, but included design detail that people could marvel at for centuries!
The defense wall blocks your view of what lays beyond it and the winding cobblestone pathway leads your eye in as it prompts you to explore this 850 year old city...(Tallinn)
Still in Estonia, just to the left and down the road a bit from the gate is the Rottermanns Salt Storage, which was renovated recently and is now fittingly converted into The Museum of Estonian Architecture.
Originally designed by a Baltic/German Engineer named Ernst Boustedt and completed in 1908.When I first saw this building, I could not take my eyes off it. Its shape is so pleasing to the eye as there are hidden geometric ratios in its form and layout of the facade. The extreme craftsmanship of the Masonry work that went into this structure is a work of art.
Subscribe to:
Posts (Atom)